
A capsule house is easy to admire in a photo and harder to plan around. The C06 Capsule House Apple Cabin is a finished 13 m² prefabricated unit with a bedroom, a balcony and a dry-wet separated bathroom.
Short answer
- The C06 suits one or two guests. It is a good fit for boutique rooms, viewpoint stays, garden guest rooms and compact offices. It is not a family unit.
- The unit itself is only part of the project. Site access, utility connections and freight can matter as much as the factory price.
- Several figures on the product page are manufacturer statements. Ask for supporting documents that match your local code before paying a deposit.
1. What the C06 Is, in Numbers
The figures below come from the manufacturer's C06 product page. The same specification appears on the Eco Apple Cabin and Expandable variants, so those pages are the same base cabin with different presentation.
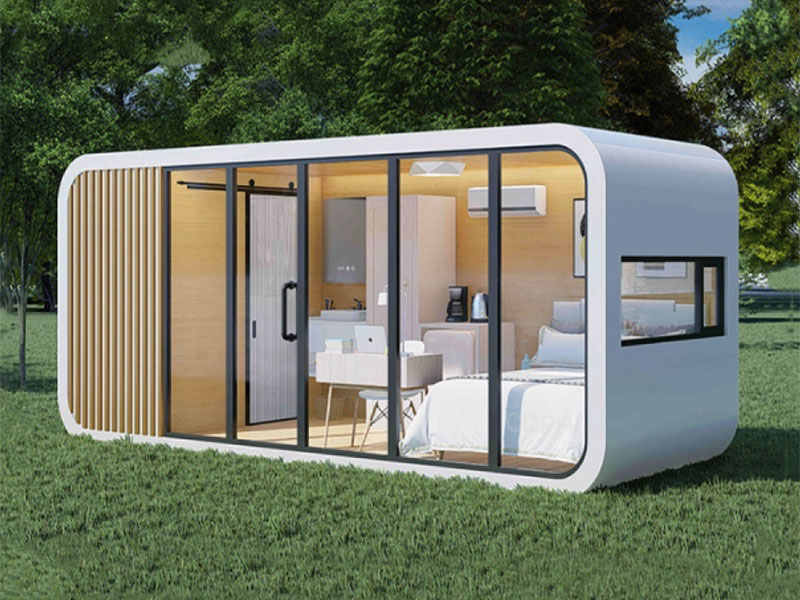
| Item | C06 specification | What it means in practice |
|---|---|---|
| Size (L × W × H) | 5.8 × 2.25 × 2.45 m | A footprint of about 13 m², small enough for tight sites. |
| Area | 13 m², including bedroom, balcony and bathroom | The balcony is counted inside the 13 m², so the enclosed living space is smaller. |
| Occupancy | 1–2 people | Plan it as a couple's room. |
| Power | 4 kW | Check this against the optional kitchen and any extra appliances. |
| Net weight | 2 tons | Light enough for a crane lift, though access routes and pad strength still need checking. |
| Frame | Hot-dip galvanized steel structure | Galvanizing is aimed at corrosion resistance, which matters near coasts and in humid areas. |
| Shell | 2.5 mm aluminum plate with fluorocarbon coating | Designed for easy cleaning and low repainting needs. |
| Glazing | Double tempered low-E glass, 6+12+6 mm | Helps with UV and heat. Check orientation and curtains for privacy. |
| Installation | Whole-unit lifting and foot-support fixing | No full building site, but a level and stable support layout is still required. |
2. Matching the Cabin to Your Project Type
The same cabin faces different constraints depending on where it goes. The table below lists what to verify first for each setting. These are planning points drawn from the published specifications, not guarantees.
| Setting | Why the C06 fits | Check first |
|---|---|---|
| Hotels and resorts | Adds rooms without a long on-site build; the distinctive shape works as a feature. | Fire and licensing rules for guest accommodation, total electrical load, and how rooms connect to existing wastewater. |
| Scenic spots and campgrounds | Foot supports limit ground disturbance; a single lift limits time on site. | Truck and crane access on narrow or steep roads, and protected-land permits. |
| Suburban gardens | Works as a guest room, studio or office next to an existing house. | Local rules on secondary dwellings, setbacks and height; whether the unit counts as permanent or temporary. |
| Remote or off-grid sites | Compact size and a published solar hot water and rainwater approach on the product page. | Whether the 4 kW rating can be met from your supply, and how water and waste are handled. |
3. Site Readiness: What the Product Page Leaves for You to Decide
The product page states that the cabin is lifted as a whole and fixed on foot supports, and that it can be used once water and electricity are connected. It does not publish a foundation drawing. Here is a practical checklist to use when you ask for one.
- Support layout. Ask for the position and load of each foot support, and the pad or pier design the factory recommends for your soil type.
- Access route. For hilly or lakeside sites, measure the road width, turning radius and overhead clearance before you measure the pad. The route to the pad is often harder than the pad.
- Electrical supply. The unit is rated at 4 kW. Ten cabins add up to 40 kW of connected load on paper. Your electrician should size the real supply from expected simultaneous use, and should review it again if you add the optional kitchen.
- Water and drainage. The page lists sewerage facilities and a water treatment system. Confirm where the connection points are and whether your site has a sewer, a septic system or another route for wastewater.
- Climate inputs. The factory lists local wind speed, snow load and seismic requirements as factors for customization. Send these early, with your site address and any code documents you have.
4. Delivery: Two Options with Different Risks
The manufacturer offers whole-unit delivery and modular (disassembled) delivery. The choice affects cost, the skills you need on site, and who is responsible if something goes wrong.
| Factor | Whole-unit delivery | Modular (disassembled) delivery |
|---|---|---|
| Use on arrival | Ready for use after connection, without complicated assembly. | Needs assembly by skilled people on site. |
| Freight cost | Higher; the page says it needs a 40-foot frame container. | Lower; the page describes it as suited to bulk orders. |
| Main risk | Transport damage and cost. | Poor assembly can affect build quality and user experience. |
| Best for | One to a few units, short site schedules. | Large orders where you can train or hire an installation crew. |
A detail worth confirming. The specification lists a width of 2.25 m, while the logistics section refers to a width of 3.2 m when explaining the frame-container requirement. These may describe different things, such as the cabin body and the packed transport size. Ask the factory for the exact packed dimensions and weight before you book inland trucking or a crane.
For project orders, the factory says it can arrange an engineer to guide installation or a local agent to help, and it names agents in Europe, the United States, the Middle East and Australia. This service is charged separately. It also supports DDP (door-to-door) delivery, which helps buyers with no import experience.
5. Timeline and Payment
| Stage | Published figure | Your own planning allowance |
|---|---|---|
| Production | 45 days | Longer if you request customization. |
| Delivery | 20–35 days | Add time for customs and inland transport. |
| Order to arrival | About 65–80 days (sum of the two above) | The factory notes holidays, destination and route can change this. |
| Payment | 50% T/T deposit before production, 50% before delivery | Ask whether site work, freight and installation are quoted separately. |
Site preparation, permits and commissioning run on your side of the schedule. Starting them in parallel with production is the simplest way to avoid an idle cabin waiting for a pad.
6. Reading the Claims: What to Ask For
A specification page is a starting point. The table below pairs the most important published claims with the evidence a careful buyer should request.
| Published claim | Why it needs checking | Request |
|---|---|---|
| Earthquake resistance above grade 8 | No test method or standard is named on the page. | Calculation or test report, and confirmation it applies to your configuration. |
| Typhoon resistance above grade 12 | Wind loads depend on site exposure and local code. | Wind load basis and the anchoring details assumed. |
| 20+ years normal life, 50-year design life | Design life is a target, not a warranty. The stated warranty is 1 year. | Warranty scope in writing and a recommended maintenance schedule. |
| Flame retardant materials | Fire rules for guest accommodation differ by country. | Material fire ratings and smoke alarm and exit provisions. |
| Company certifications (CE, UKCA, ISO) | Certificates may cover the management system or specific products. | Copies, and the scope of each one. The certificate section of the About page is the place to start. |
This is not a criticism of the product. It is how any buyer should treat a prefabricated building, and a manufacturer with documents ready will answer quickly.
7. Choosing Between the C06 and Other Cymdin Options
| Option | Published size and capacity | Better when |
|---|---|---|
| C06 Apple Cabin | 5.8 m long, 13 m², 1–2 people, 4 kW, 2 t | You need a compact room for a couple or a small office. |
| C08 Hotel Apple Cabin | 8.5 m long, 19 m², 2–4 people, 6 kW, 3 t | You need more floor area or small-group capacity. |
| Space Capsule House range | D5 and D6 series, including folding models | You want a different shape or a folding unit. |
| Container House | Container-based, stackable units | You want stacking, expansion or a lower-cost shell. |
| Modular Building | Multi-module construction for larger projects | You are building multi-room homes, offices or dormitories. |
For a wider comparison of prefabricated housing types, see the manufacturer's article What Are the Pros and Cons of Prefab Homes?. If your project is a hotel or scenic area, the Prefab Apple Cabin hospitality guide covers the larger C08 model. The full Apple Cabin catalog lists every variant.
8. Frequently Asked Questions
Can two adults and a child stay in a C06?
The published capacity is 1–2 people. For three or four guests, look at the larger C08 model.
Does the cabin need a concrete foundation?
The page describes whole-unit lifting and foot-support fixing but gives no foundation drawing. Ask the factory for the recommended support layout for your ground, and check it with a local engineer.
Can the interior be customized?
Yes. The factory says it can adjust style, appearance and facilities, and can add stairs, terraces, roofs, awnings and guardrails to suit your climate. Ask how each change affects price and lead time before the deposit.
What is optional and what is standard?
Standard items include fine interior finishing, window curtains, a smart lock, lighting and wiring. The kitchen set, bathroom set and furniture and appliances are listed as optional configurations.
What warranty applies?
The factory states a one-year warranty after delivery. Ask for the coverage scope in writing.